← All listings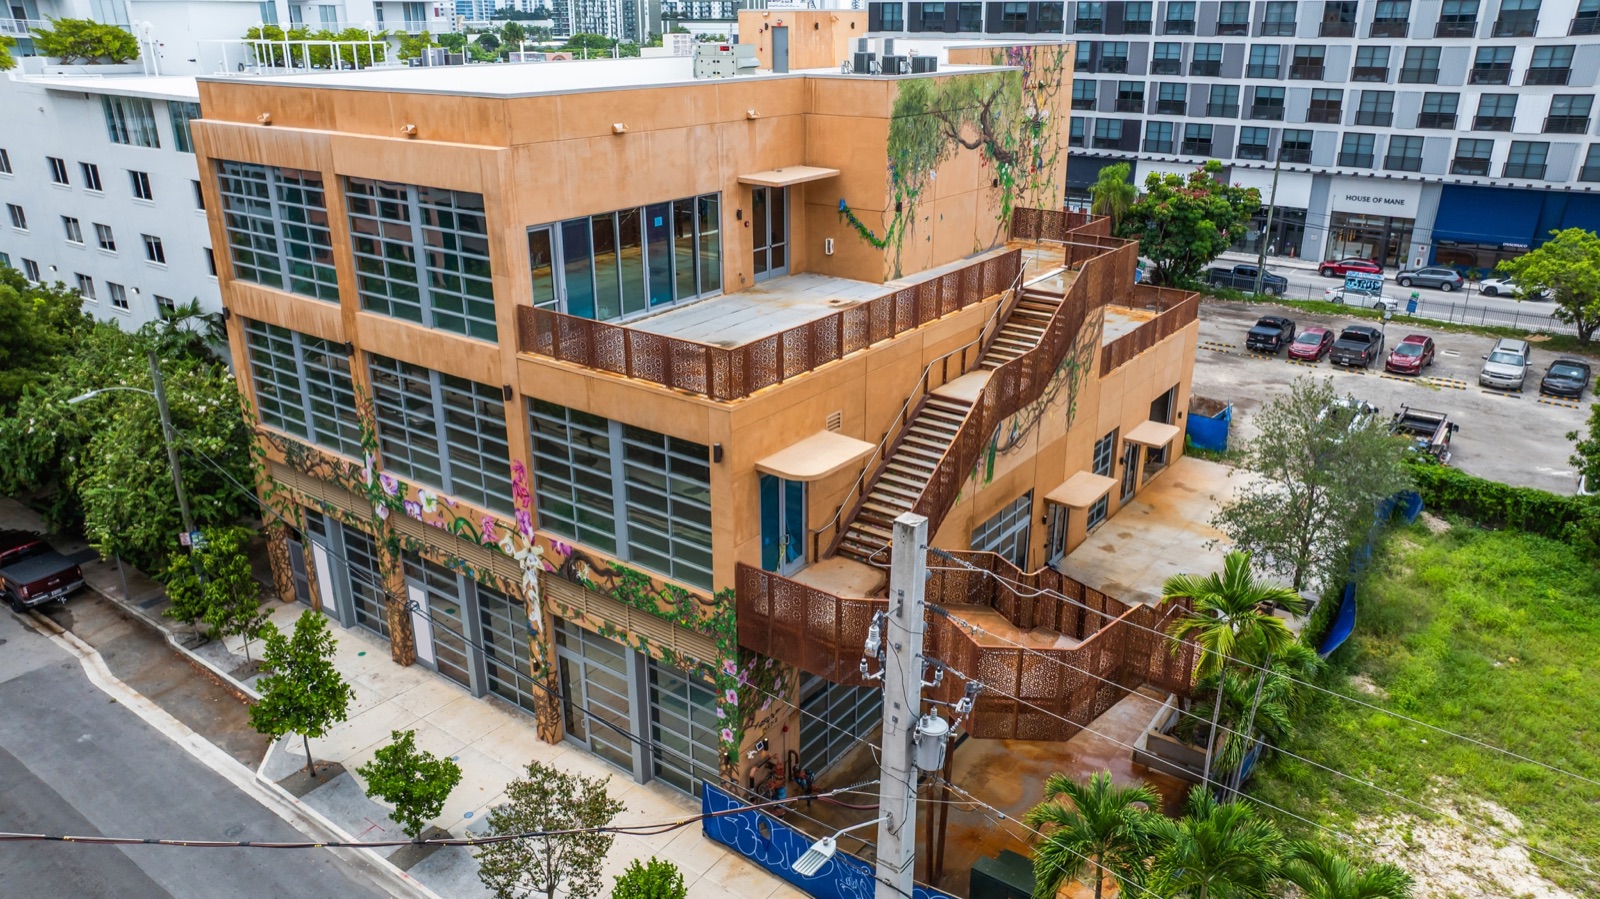
1 / 43
The Toll Building is a new-construction, three-story creative building on the Wynwood paseo, delivering vanilla shell in Fall 2026. Designed by Arquitectonica with Studio James Brazil, it carries a hand-painted botanical mural — a banyan, orchids, peacocks and parrots — across three elevations, with laser-cut corten screens wrapping planted terraces and a sculptural open stair above a private patterned-tile paseo. The Stand comedy club and El Paso restaurant animate floors 1 and 2.
Three glass-front ground-floor retail bays open onto the private landscaped paseo. The 1,240 SF center bay and 1,005 SF east bay lease separately or combine into 2,245 SF of uninterrupted frontage (the 1,113 SF west bay is leased). Full-height rolling glass doors retract the entire storefront into an indoor-outdoor room — purpose-made for boutique retail, a gallery or showroom, wellness and pilates, or beauty and med-spa. Asking $70 PSF NNN.
The entire 4,748 SF third floor is available as a single-tenant headquarters — the elevator opens into your reception, with no shared hallway and no co-tenant on the level. A 1,275 SF private roof terrace opens off the west side behind corten screens (6,023 SF total private footprint), with glazing on two exposures and the skyline open to the south. Delivered vanilla shell for a bespoke build. Asking $60 PSF NNN.
Two minutes off NW 2nd Avenue, Wynwood's spine, with a 90/100 Walk Score and the Design District, Downtown, Brickell, and Miami International Airport each within fifteen minutes.
Enter your details to download it instantly.


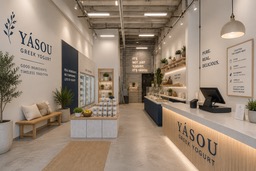
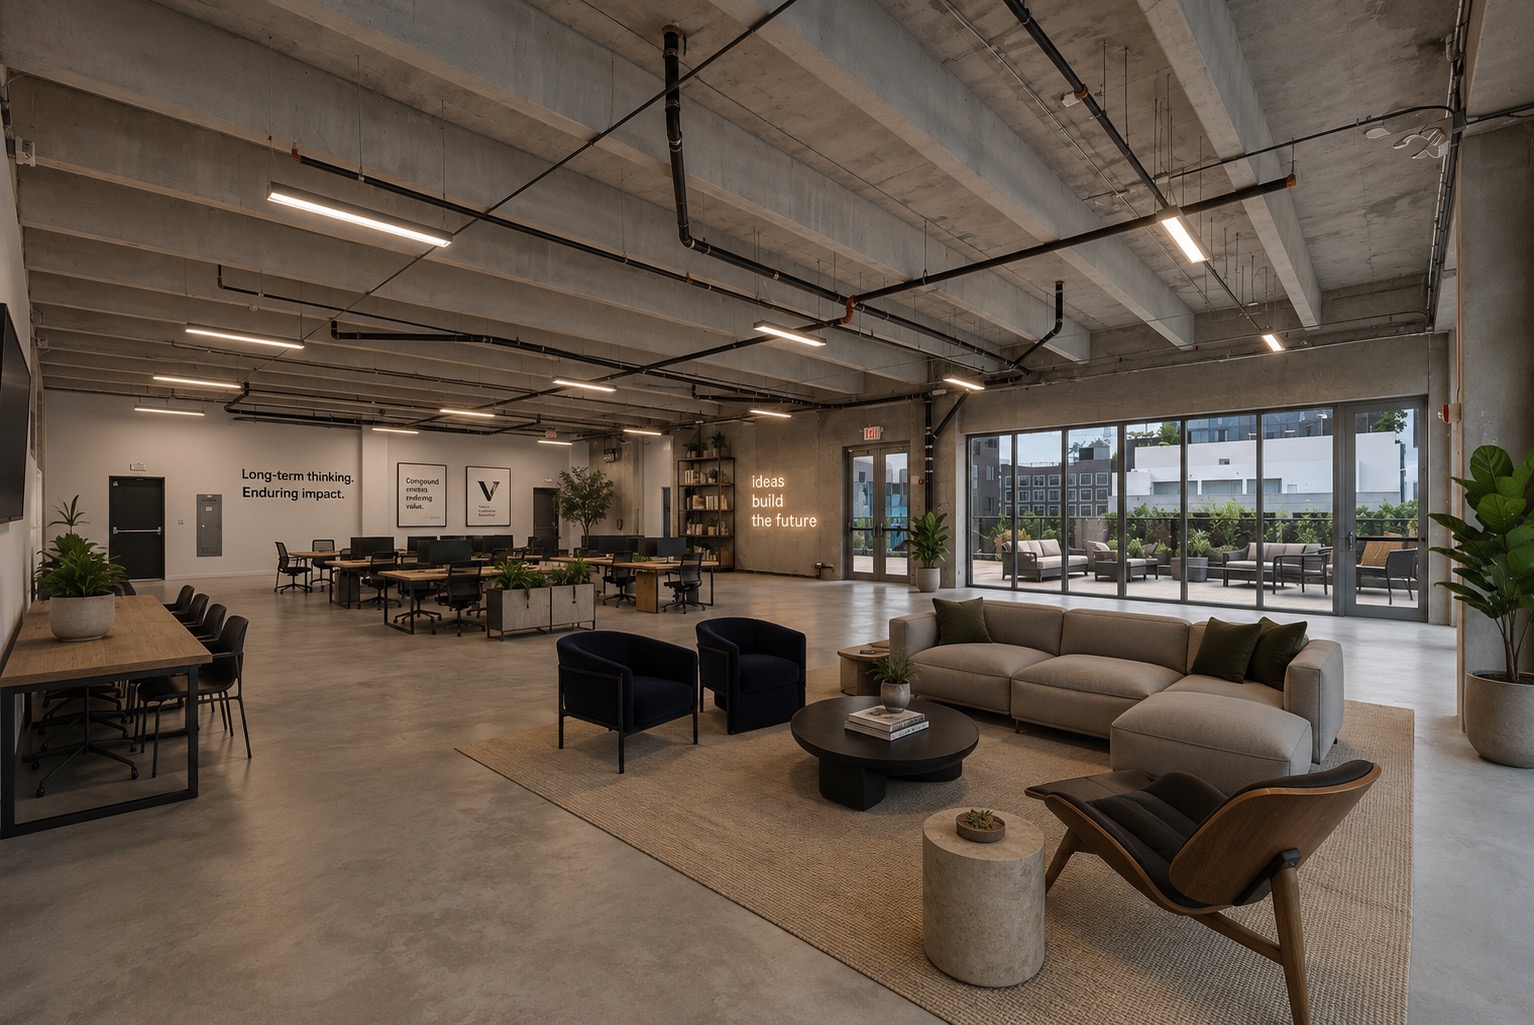
Illustrative build-out concepts — the space is delivered vanilla shell. Renderings are for inspiration only and are not part of the delivered condition.
 Concept
 Concept
 Concept
 Concept
 Concept